LouisV Falco

BEDS4
BATHS2 full
SQUARE FEET2,501
MLS#A4702165
STATUSActive
PROPERTY TYPEResidential - Single Family
SUBDIVISIONMISTY CREEK
Property Description
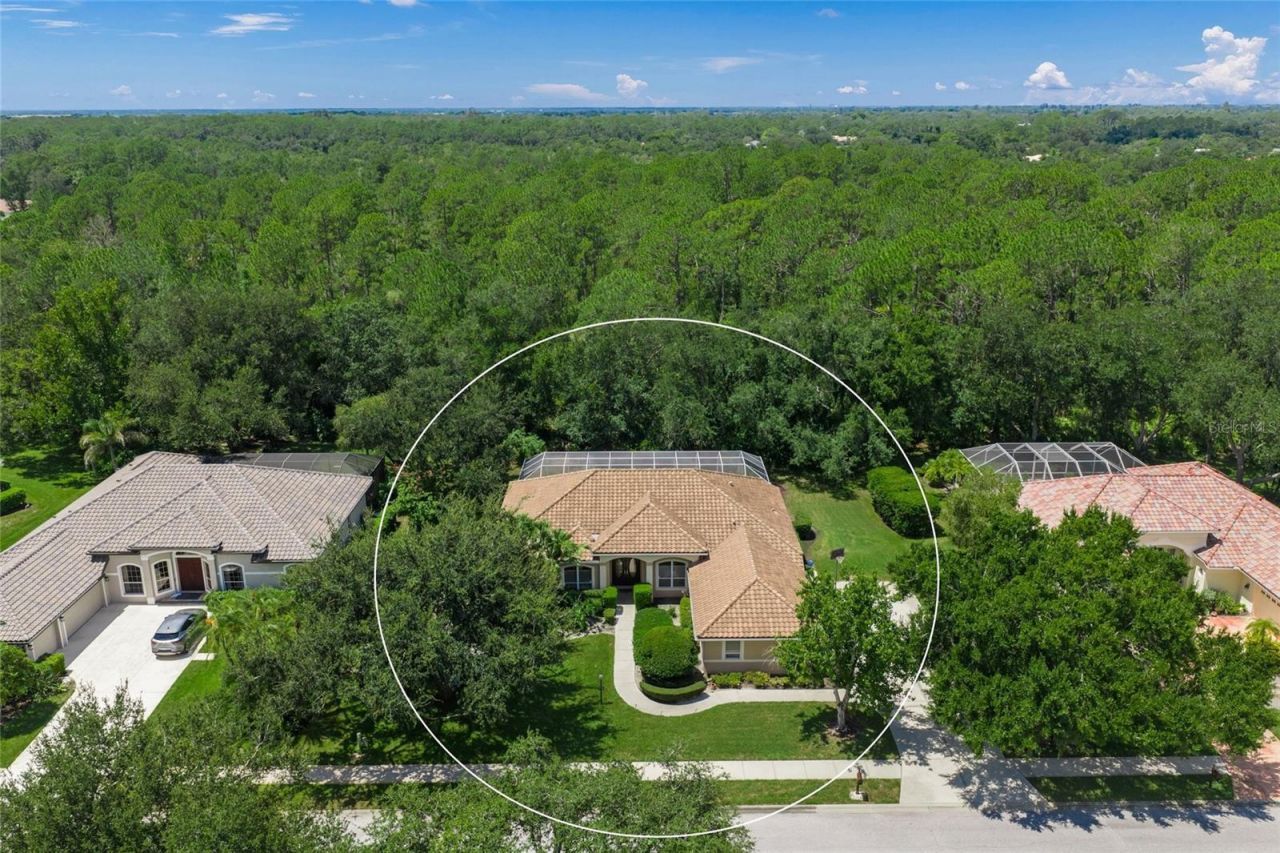
This is the one * PRIDE OF OWNERSHIP SHOWS * This IMMACULATE home has been LOVINGLY CARED FOR * VERY PRIVATE SETTING on a 62 Acre Greenbelt with PANORAMIC WOODED VIEWS & BEAUTIFUL SUNSETS * No neighbors to the rear *NEW TILE ROOF 2021 * Popular Great Room floor plan with Volume Ceilings and an ABUNDANCE OF NATURAL LIGHT * The LARGE open Kitchen features Custom Wood Cabinets with Granite Counters, top of the line Appliances & Custom Built-ins, and opens to the Great Room with its own Custom Built-ins * The 18 TRAVERTINE FLOORING IS BEAUTIFUL * Split Plan Design * 3 Car Side-load Garage * The Primary Suite is a true retreat with Walk-in Closets, a Garden Tub, Walk-in Shower & Dual Vanities * The 4th Bedroom could be a 2nd Den if needed * The Outdoor Oasis is a MUST SEE showcasing a NEWER STYLE POOL with a beach shelf for easy access * EXPANSIVE Covered Lanai & a 64 ft long Caged Pool Deck * This is the perfect home to entertain family & friends or for simply relaxing in your slice of paradise * Yard Well for Irrigation * Mature Landscaping * BEAUTIFUL VIEWS * Almost 1/2 ACRE Estate Lot * Gated community with 24/7 security * Misty Creek is including 1 month FREE golf membership with the sale of this home * If you have any questions, both Listing Agents live in Misty Creek * Golf membership is NOT mandatory * Low annual HOA fees * Country feel yet minutes to Siesta Key Beach, excellent schools, shopping & dining * Rothenbach Park & New Publix shopping plaza is 5 minutes away * 'A' RATED SCHOOL DISTRICT * One look & you'll fall in love! *
Property Features
Property Type: Residential - Single Family
Cooling: Central Air
Garage: 3 car attached
Heating: Central
Home Style: Custom
Lot Size: 0.38 Acres
Roof Type: Tile
Stories: 1.0
Taxes: $5,188
Year Built: 1997
Amenities
Ceiling Fans(s)
Eat-in Kitchen
High Ceilings
Open Floorplan
Solid Surface Counters
Solid Wood Cabinets
Split Bedroom
Stone Counters
Walk-In Closet(s)
Window Treatments
Private Yard
Rain Gutters
Sidewalk
Sliding Doors
Feature Descriptions
Additional Rooms: Den/Library/Office, Inside Utility
Appliances: Dishwasher, Disposal, Dryer, Exhaust Fan, Microwave, Range, Refrigerator, Washer
Association Amenities: Clubhouse, Fence Restrictions, Gated, Golf Course, Security
Community Features: Deed Restrictions, Gated Community - Guard, Gated Community - No Guard, Golf Carts OK, Golf, Sidewalks
Days on Site: 2
Directions: BEE RIDGE, E OF I-75 TO LORRAINE RD. MAIN MISTY CREEK GATE IS CLOSEST TO CLARK RD AND GATOR CREEK. SHOW YOUR ID AT GATE, GO R AFTER GATE, FOLLOW AROUND TO EAGLE PRESERVE WAY.
Exterior: Block, Stucco
Flood Zone Code: X
Flooring: Travertine, Vinyl
Foundation: Slab
HOA Fee: 2193/ Annually
HOA Y/N: Yes
Home Warranty Y/N: No
Listing Terms: Cash, Conventional, VA Loan
Lot: Greenbelt, Oversized Lot, Private, Sidewalk
Lot Dimensions: 0.38
Other Equipment: Irrigation Equipment, Private Yard
Ownership: Fee Simple
Parking: Driveway, Garage Door Opener, Garage Faces Side
Parking Notes: Driveway, Garage Door Opener, Garage Faces Side
Patio/Porch: Covered, Rear Porch, Screened
Pets Allowed: Yes
Pets Restrictions: BUYER/BUYER AGENT TO VERIFY PER HOA CONTACT.
Pool: Gunite, Screen Enclosure
Property Attached Y/N: No
Property Sub-Type: Single Family Residence
Security: Gated Community, Security Gate, Smoke Detector(s)
Sewer: Public Sewer
Showing Instructions: 24 Hour Notice, Listing Agent Must Accompany
Special Sale Provisions: None
Swimming Pool: Yes
Utilities: Cable Connected, Electricity Connected, Sewer Connected, Sprinkler Well, Underground Utilities
Vegetation: Mature Landscaping, Trees/Landscaped
Water: Public
Water Access Y/N: No
Windows: Window Treatments
Zoning: OUE2
Room Sizes
Primary Bedroom: 18x14
Bedroom 2: 13x11
Bedroom 3: 12x10
Bedroom 4: 12x10
Den: 12x11
Living Room: 23x19
Kitchen: 21x13
Utility Room: 10x9
Balcony/Porch/Lanai: 64x32
Local Schools
High School: Riverview High
Middle School: Sarasota Middle
Elementary School: Lakeview Elementary
Listed By / Shown By
Listed By
Agency Name: RE/MAX ALLIANCE GROUP
Agency Contact: 941-954-5454
Shown By
Agent Name: Louis V Falco
Agent Phone: Cell: (954) 649-3561
Agency Title: Realty 100

Estimate Your Payment
Estimated Payment
$ 2,433.53 per month $1,769.33 Principal & Interest $432.33 Property Tax $231.88 Homeowner's InsuranceChange Payment Information



Member Participants (and their affiliated licensees, if applicable) shall indicate on their websites that IDX information is provided exclusively for consumers’ personal non-commercial use, that it may not be used for any purpose other than to identify prospective properties consumers may be interested in purchasing, that the data is deemed reliable but is not guaranteed by MLS GRID, and that the use of the MLS GRID Data may be subject to an end user license agreement prescribed by the Member Participant’s applicable MLS if any and as amended from time to time. MLS GRID may, at its discretion, require use of other disclaimers as necessary to protect Member Participant, and/or their MLS from liability.
Based on information submitted to the MLS GRID. All data is obtained from various sources and may not have been verified by broker or MLS GRID. Supplied Open House Information is subject to change without notice. All information should be independently reviewed and verified for accuracy. Properties may or may not be listed by the office/agent presenting the information.
Privacy Policy / DMCA Notice / ADA Accessibility


This site is hosted, designed and copyright
© 1994 - 2026 by
Delta Media Group, Inc. -- Patent Pending --
8488 Eagle Preserve Way | MLS# A4702165
This single family home located at 8488 Eagle Preserve Way , Sarasota, FL 34241 is currently listed for sale with an asking price of $795,000. This property was built in 1997 and has 4 bedrooms and 2 full baths with 2501 sq. ft. Eagle Preserve Way is located in the MISTY CREEK subdivision. Search MISTY CREEK real estate on lvfalco.realty100.com today.