LouisV Falco

BEDS2
BATHS2 full
SQUARE FEET1,104
MLS#B26087472
STATUSActive
PROPERTY TYPEResidential - Mobile Home
SUBDIVISIONBAREFOOT BAY UNIT 2 PART 10
Property Description
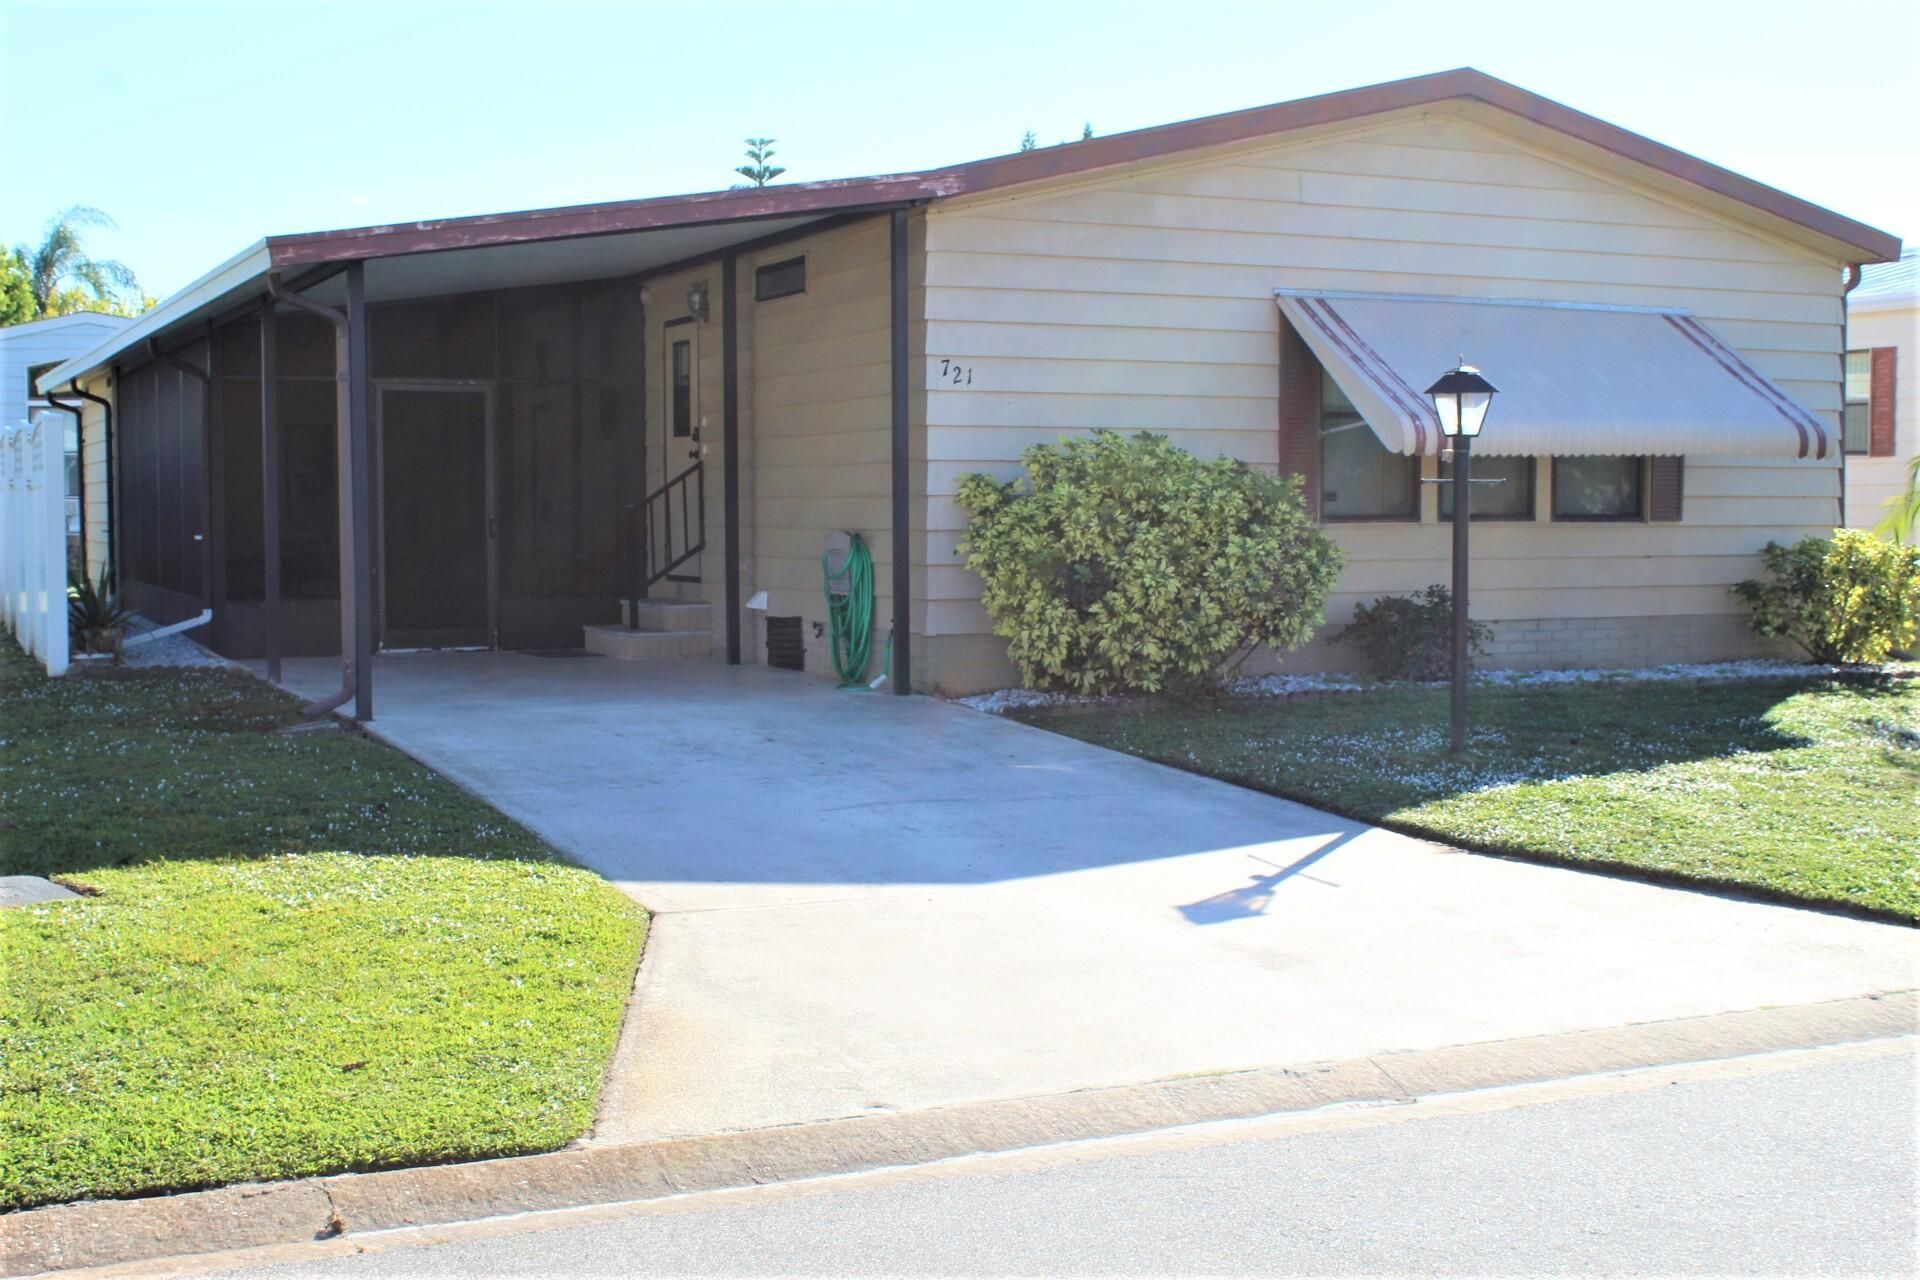
Great potential in this furnished 2BR/2BA Barefoot Bay home! Dual master suites-perfect for guests or family! Attractive laminate flooring! Walk-in closets! Handy inside laundry. Private 20'x10' screened patio, plus sunny BBQ patio. Large, attached shed. Discover all that the Barefoot Bay Recreation District has to offer including: golf, heated pools, active clubhouse with restaurant, community beach access just north of the Sebastian Inlet! ( Annual BBRD assessment fee --currently $1081.17-- is billed and paid with the county property tax bill.) Schedule showings via ShowingTime or SentriKey. See attached for offers. 1-time fee to BBRD from buyer at closing: $1819.
Property Features
Property Type: Residential - Mobile Home
Cooling: Central Air, Ceiling Fan(s), Electric
Heating: Central, Electric
Lot Size: 9.00 Acres
Roof Type: Shingle
Stories: 1.0
Taxes: $2,945
Year Built: 1985
Amenities
Built-in Features
Pantry
Vaulted Ceiling(s)
Walk-In Closet(s)
Bedroom Layout - Split
Storage
Feature Descriptions
Appliances: Electric Water Heater, Water Heater Owned, Dryer, Dishwasher, Electric Range, Refrigerator, Water Heater
Carport Spaces: 2
Days on Site: 2
Exterior: Aluminum Siding, Pre-Fab Construction
Fencing: None
Flooring: Laminate, Tile
Furnished: Furnished
Guest House Y/N: No
Laundry: Laundry Closet, In Kitchen, Lower Level
Lot: Interior Lot
Lot: Interior Lot
Lot Dimensions: 50x80
Parcel#: 303810js0006707
Parking: Attached Carport, Concrete, Driveway, Carport
Parking Notes: Attached Carport, Concrete, Driveway, Carport
Patio/Porch: Patio - Screened, Patio
Pets Allowed: Yes, Cats OK, Dogs OK, Number Limit
Restrictions: No Restrictions
Security: Smoke Detector(s)
Sewer: Public Sewer
SQFT Living: 1104
Total Rooms: 5
Utilities: Cable Available, Electricity Connected, Natural Gas Not Available, Phone Not Available, Sewer Connected,
Utilities: Cable Available, Electricity Connected, Natural Gas Not Available, Phone Not Available, Sewer Connected,
Water: Public
Waterfront Features: None
Windows: Blinds, Tinted Windows, Single Hung Metal, Shutters
Room Sizes
Kitchen: 10 X 13 Level Main
Living Room: 13 X 20 Level Main
Primary Bedroom: 13 X 16 Level Main
Bedroom 2: 12 X 14 Level Main
Other: 10 X 20 Level Main
Listed By / Shown By
Listed By
Agency Name: RE/MAX Select Group
Agency Phone: 772-234-1111
Shown By
Agent Name: Louis V Falco
Agent Phone: Cell: (954) 649-3561
Agency Title: Realty 100

Estimate Your Payment
Estimated Payment
$ 557.55 per month $275.97 Principal & Interest $245.42 Property Tax $36.17 Homeowner's InsuranceChange Payment Information


Privacy Policy / DMCA Notice / ADA Accessibility


This site is hosted, designed and copyright
© 1994 - 2026 by
Delta Media Group, Inc. -- Patent Pending --
721 Oleander Circle | MLS# B26087472
This single family home located at 721 Oleander Circle, Micco, FL 32976 is currently listed for sale with an asking price of $124,000. This property was built in 1985 and has 2 bedrooms and 2 full baths with 1104 sq. ft. Oleander Circle is located in the BAREFOOT BAY UNIT 2 PART 10 subdivision. Search BAREFOOT BAY UNIT 2 PART 10 real estate on lvfalco.realty100.com today.