LouisV Falco

BEDS3
BATHS2 full
SQUARE FEET1,208
MLS#O6438110
STATUSActive
PROPERTY TYPEResidential - Condominium
SUBDIVISIONBRANTLEY TERRACE CONDO
Property Description
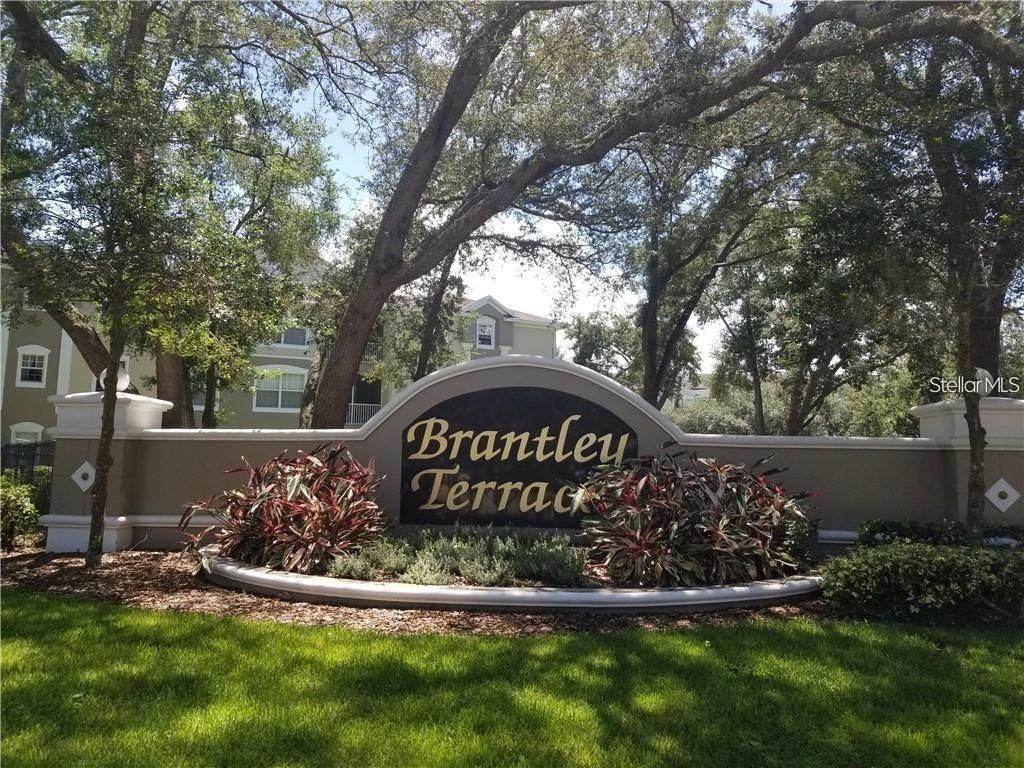
Make an appointment to see this beautifully RENOVATED 3bed/2bath condo located in the desirable Gated community of Brantley Terrace, located on 1st floor, overlooking conservation area. NEW WINDOWS and recently paint. You will appreciate this Energy Efficient 2025 A/C. Includes: 1-car CARPOT, ground floor enlarge storage unit, washer, dryer. HOA dues includes Water/Sewer service. This open floor plan with the living/family room opens to a spacious screened balcony almost 70 SqFt. You will love to have High efficient Stainless steel KITCHEN Appliances, ceiling fans on bedrooms, social area and balcony. Spacious walk-in closet in master bedroom, plenty of linen closets, and high rise ceilings. Be amazed to enjoy a fully equipped Gym area, Community pool, beach volleyball court, lush landscaping. Fantastic location with convenient access to shopping, dining, entertaiment and major highways. It's approx. 15 minutes from Downtown Orlando.
Property Features
Property Type: Residential - Condominium
Cooling: Central Air
Heating: Electric
Lot Size: 0.02 Acres
Roof Type: Shingle
Stories: 1.0
Taxes: $3,703
Year Built: 2001
Amenities
Ceiling Fans(s)
Thermostat
Walk-In Closet(s)
Sprinkler Metered
Feature Descriptions
Accessibility Features: Accessible Approach with Ramp, Accessible Bedroom, Accessible Closets, Accessible Common Area, Accessible Doors, Accessible Entrance, Accessible Full Bath, Accessible Hallway(s), Accessible Kitchen, Accessible Central Living Area, Accessible Washer/Dryer, Central Living Area
Additional Rooms: Storage Rooms
Appliances: Dishwasher, Disposal, Dryer, Microwave, Range, Refrigerator, Washer
Association Amenities: Fitness Center, Gated, Playground, Pool, Vehicle Restrictions, Wheelchair Access
Community Features: Buyer Approval Required, Clubhouse, Community Mailbox, Deed Restrictions, Fitness Center, Handicap Modified, Irrigation-Reclaimed Water, Playground, Pool, Tennis Court(s)
Directions: From I-4 to Maitland Blvd. West 434, make a Left on West Town Pkwy, then Left on Bunnell, Left on Brantley Terrace Way to the main gate.
Exterior: Block, Concrete, Stucco
Flood Zone Code: x
Flooring: Tile, Vinyl
Foundation: Slab
HOA Fee: 438/ Monthly
HOA Y/N: Yes
Home Warranty Y/N: No
Listing Terms: Cash, Conventional, FHA, USDA Loan, VA Loan
Lot: Corner Lot, Paved
Lot Dimensions: 0.02
Number of Pets: 1
Other Equipment: Irrigation Equipment
Ownership: Fee Simple
Parking: Assigned, Covered, Guest, On Street, Open
Parking Notes: Assigned, Covered, Guest, On Street, Open
Patio/Porch: Covered, Porch, Screened
Pets Allowed: Dogs OK, Number Limit, Size Limit, Yes
Pets Restrictions: Please check with HOA breed restrictions
Pets Size: Very Small (Under 15 Lbs.)
Pets Weight (Max): 15
Property Attached Y/N: No
Property Sub-Type: Condominium
Security: Fire Sprinkler System, Gated Community, Key Card Entry, Security Gate, Smoke Detector(s)
Sewer: Public Sewer
Showing Instructions: Appointment Only, Gate Code Required, No Lockbox, See Remarks, ShowingTime
Special Sale Provisions: None
Utilities: Public, Sprinkler Recycled
Vegetation: Mature Landscaping, Oak Trees, Trees/Landscaped
Water: Public
Water Access Y/N: No
Windows: Blinds, Double Pane Windows, ENERGY STAR Qualified Windows, Insulated Windows, Storm Window(s)
Zoning: R-3
Room Sizes
Living Room: 15x16
Dining Room: 15x14
Kitchen: 10x8
Primary Bedroom: 15x13
Primary Bathroom: 8x9
Balcony/Porch/Lanai: 8x9
Bedroom 2: 12x11
Local Schools
High School: Lake Brantley High
Middle School: Teague Middle
Elementary School: Bear Lake Elementary
Listed By / Shown By
Listed By
Agency Name: SPACES & STYLES GROUP
Agency Contact: 407-864-0900
Shown By
Agent Name: Louis V Falco
Agent Phone: Cell: (954) 649-3561
Agency Title: Realty 100

Estimate Your Payment
Estimated Payment
$ 900.13 per month $523.01 Principal & Interest $308.58 Property Tax $68.54 Homeowner's InsuranceChange Payment Information



Member Participants (and their affiliated licensees, if applicable) shall indicate on their websites that IDX information is provided exclusively for consumers’ personal non-commercial use, that it may not be used for any purpose other than to identify prospective properties consumers may be interested in purchasing, that the data is deemed reliable but is not guaranteed by MLS GRID, and that the use of the MLS GRID Data may be subject to an end user license agreement prescribed by the Member Participant’s applicable MLS if any and as amended from time to time. MLS GRID may, at its discretion, require use of other disclaimers as necessary to protect Member Participant, and/or their MLS from liability.
Based on information submitted to the MLS GRID. All data is obtained from various sources and may not have been verified by broker or MLS GRID. Supplied Open House Information is subject to change without notice. All information should be independently reviewed and verified for accuracy. Properties may or may not be listed by the office/agent presenting the information.
Privacy Policy / DMCA Notice / ADA Accessibility


This site is hosted, designed and copyright
© 1994 - 2026 by
Delta Media Group, Inc. -- Patent Pending --
588 Brantley Terrace Way , Unit 109 | MLS# O6438110
This condo located at 588 Brantley Terrace Way , Unit 109, Altamonte Springs, FL 32714 is currently listed for sale with an asking price of $235,000. This property was built in 2001 and has 3 bedrooms and 2 full baths with 1208 sq. ft. Brantley Terrace Way , Unit 109 is located in the BRANTLEY TERRACE CONDO subdivision. Search BRANTLEY TERRACE CONDO real estate on lvfalco.realty100.com today.