LouisV Falco

BEDS5
BATHS2 full
SQUARE FEET2,320
MLS#S5153826
STATUSActive
PROPERTY TYPEResidential - Single Family
SUBDIVISIONKEYSTONE POINTE
Property Description
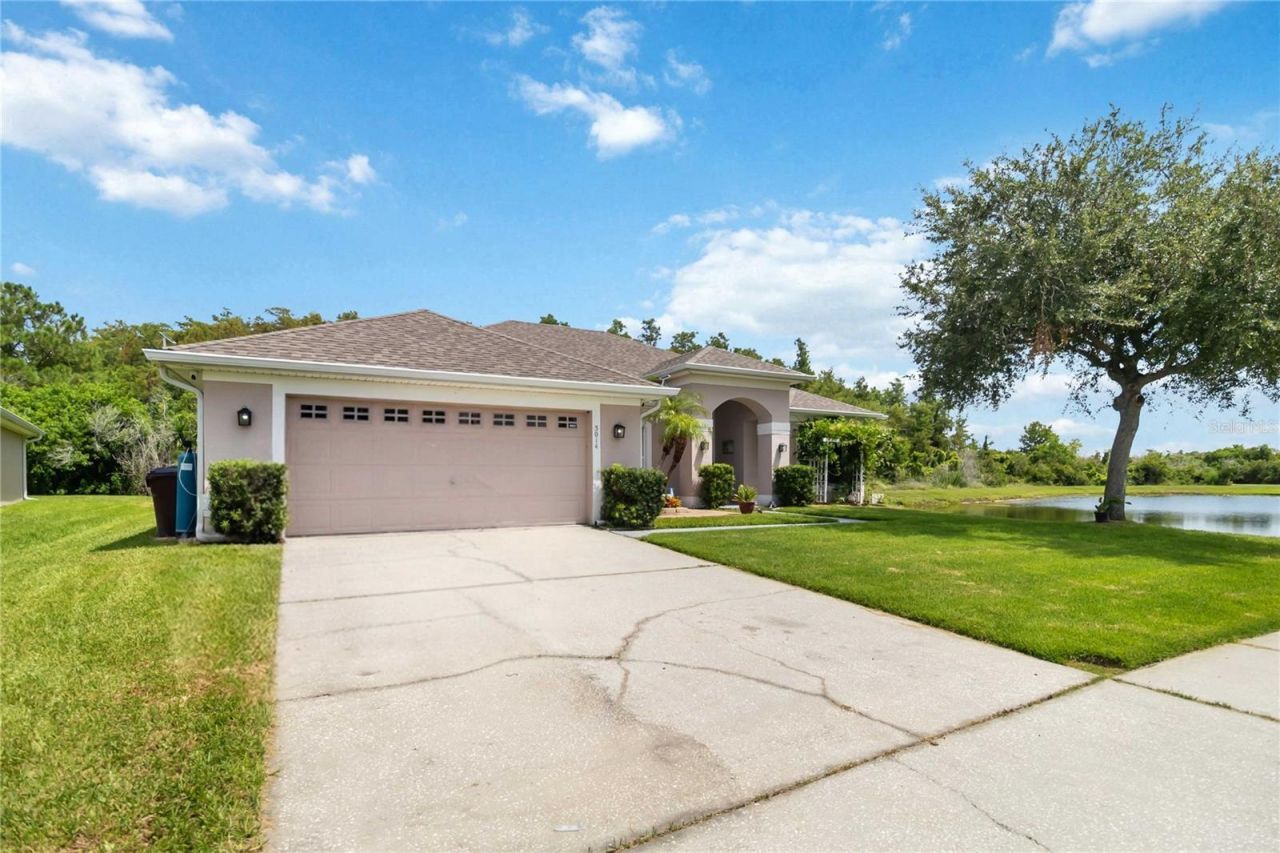
EXTENSIVELY RENOVATED IN 2026! 5 BEDROOMS, 2,320 SQ FT, PREMIUM CORNER LOT & EXCEPTIONAL PRIVACY!Looking for a move-in-ready home with major upgrades already completed and room to spread out? Welcome to 3014 Sand Stone Circle in Keystone Pointe, where modern comfort meets peaceful Florida living!This spacious 5-bedroom, 2-bath, single-story home features extensive 2026 renovations, a BRAND-NEW WATER HEATER, fresh interior and exterior paint, updated finishes, stylish lighting, and more. Even better, the ROOF and HVAC have already been replaced, helping eliminate two major home improvement concerns.THE LOT IS WHAT MAKES THIS HOME TRULY SPECIAL! Enjoy a premium corner location with tranquil pond and conservation views and no immediate front, rear, or side neighbors. Imagine relaxing in your oversized screened lanai with a heated spa, enjoying the peaceful surroundings, or entertaining friends in your private outdoor retreat.Inside, you'll find 2,320 square feet of comfortable living space with high ceilings, an open floor plan, a spacious kitchen, luxury vinyl and tile flooring, and a desirable split-bedroom design. Five bedrooms provide flexibility for a home office, guests, hobbies, or additional living space. A decorative fireplace adds charm, while the oversized two-car garage provides convenient parking and storage.Located in Keystone Pointe with a LOW HOA of approximately $25 per month, this home offers convenient access to Florida's Turnpike, Lake Nona, Medical City, shopping, restaurants, and Central Florida attractions.WHY BUY A FIXER-UPPER WHEN YOU CAN ENJOY A HOME THAT'S ALREADY BEEN RENOVATED?Major improvements completed. Beautiful private setting. Five bedrooms. Single-story convenience. Move-in ready!Schedule your private showing today and discover what makes this home stand out!
Property Features
Property Type: Residential - Single Family
Cooling: Central Air
Garage: 2 car attached
Heating: Central, Electric
Home Style: Ranch
Lot Size: 0.21 Acres
Roof Type: Shingle
Stories: 1.0
Taxes: $6,591
Year Built: 2006
Amenities
Accessibility Features
Cathedral Ceiling(s)
Ceiling Fans(s)
Chair Rail
Crown Molding
Dry Bar
Eat-in Kitchen
High Ceilings
Open Floorplan
Primary Bedroom Main Floor
Solid Surface Counters
Solid Wood Cabinets
Split Bedroom
Stone Counters
Thermostat
Walk-In Closet(s)
Fire Pit
Garden
Lighting
Outdoor Grill
Private Entrance
Private Mailbox
Private Yard
Rain Gutters
Storage
Feature Descriptions
Additional Rooms: Attic, Breakfast Room Separate, Den/Library/Office, Formal Dining Room Separate, Formal Living Room Separate, Storage Rooms
Appliances: Bar Fridge, Dishwasher, Disposal, Dryer, Electric Water Heater, Kitchen Reverse Osmosis System, Microwave, Range, Refrigerator, Touchless Faucet, Washer, Water Softener
Community Features: Street Lights
Days on Site: 104
Directions: From Florida's Turnpike: Take Exit 240 (Clay Whaley Rd.) and head east. Continue to Old Canoe Creek Rd. and turn right. Turn right onto Keystone Pointe Dr., then turn right onto Sandstone Circle. Property is located on the left corner at 3014 Sandstone Ci
Exterior: Block, Concrete, Stucco
Fireplace: Decorative, Electric, Insert, Living Room, Ventless
Fireplace Y/N: Yes
Flood Zone Code: X
Flooring: Luxury Vinyl, Tile
Foundation: Slab
Frontage Pond: 100
HOA Fee: 75/ Monthly
HOA Y/N: Yes
Home Warranty Y/N: No
Lot: Conservation Area, Corner Lot, Landscaped, Level, Private, Paved
Lot Dimensions: 0.21
Other Equipment: Fire Pit, Irrigation Equipment, Private Entrance, Private Yard
Other Structures: Shed(s)
Ownership: Fee Simple
Parking: Driveway, Garage Door Opener, On Street, Oversized
Parking Notes: Driveway, Garage Door Opener, On Street, Oversized
Patio/Porch: Covered, Enclosed, Front Porch, Patio, Porch, Rear Porch, Screened
Pets Allowed: Yes
Property Attached Y/N: No
Property Sub-Type: Single Family Residence
Security: Closed Circuit Camera(s), Key Card Entry, Smoke Detector(s), Touchless Entry
Sewer: Public Sewer
Showing Instructions: Combination Lock Box, Lock Box Coded, ShowingTime
Spa: Above Ground, Heated
Special Sale Provisions: None
Special View Info: Water
Utilities: BB/HS Internet Available, Cable Connected, Fiber Optics, Phone Available, Public, Sprinkler Recycled, Underground Utilities
Vegetation: Fruit Trees, Trees/Landscaped
Water: Public
Water Access: Lake, Pond
Water Access Y/N: Yes
Waterfront Features: Pond
Water View: Lake, Pond
Windows: Tinted Windows
Zoning: SR1B
Local Schools
High School: St. Cloud High School
Middle School: St. Cloud Middle (6-8)
Elementary School: St Cloud Elem
Listed By / Shown By
Listed By
Agency Name: MY REALTY GROUP, LLC.
Agency Contact: 786-847-7421
Shown By
Agent Name: Louis V Falco
Agent Phone: Cell: (954) 649-3561
Agency Title: Realty 100

Estimate Your Payment
Estimated Payment
$ 1,744.94 per month $1,057.14 Principal & Interest $549.25 Property Tax $138.54 Homeowner's InsuranceChange Payment Information



Member Participants (and their affiliated licensees, if applicable) shall indicate on their websites that IDX information is provided exclusively for consumers’ personal non-commercial use, that it may not be used for any purpose other than to identify prospective properties consumers may be interested in purchasing, that the data is deemed reliable but is not guaranteed by MLS GRID, and that the use of the MLS GRID Data may be subject to an end user license agreement prescribed by the Member Participant’s applicable MLS if any and as amended from time to time. MLS GRID may, at its discretion, require use of other disclaimers as necessary to protect Member Participant, and/or their MLS from liability.
Based on information submitted to the MLS GRID. All data is obtained from various sources and may not have been verified by broker or MLS GRID. Supplied Open House Information is subject to change without notice. All information should be independently reviewed and verified for accuracy. Properties may or may not be listed by the office/agent presenting the information.
Privacy Policy / DMCA Notice / ADA Accessibility


This site is hosted, designed and copyright
© 1994 - 2026 by
Delta Media Group, Inc. -- Patent Pending --
3014 Sand Stone Circle | MLS# S5153826
This single family home located at 3014 Sand Stone Circle, Saint Cloud, FL 34772 is currently listed for sale with an asking price of $475,000. This property was built in 2006 and has 5 bedrooms and 2 full baths with 2320 sq. ft. Sand Stone Circle is located in the KEYSTONE POINTE subdivision. Search KEYSTONE POINTE real estate on lvfalco.realty100.com today.