LouisV Falco

BEDS2
BATHS2 full
SQUARE FEET1,438
MLS#C7529730
STATUSActive
PROPERTY TYPEResidential - Single Family
SUBDIVISIONPEACE RIVER SHORES
Property Description
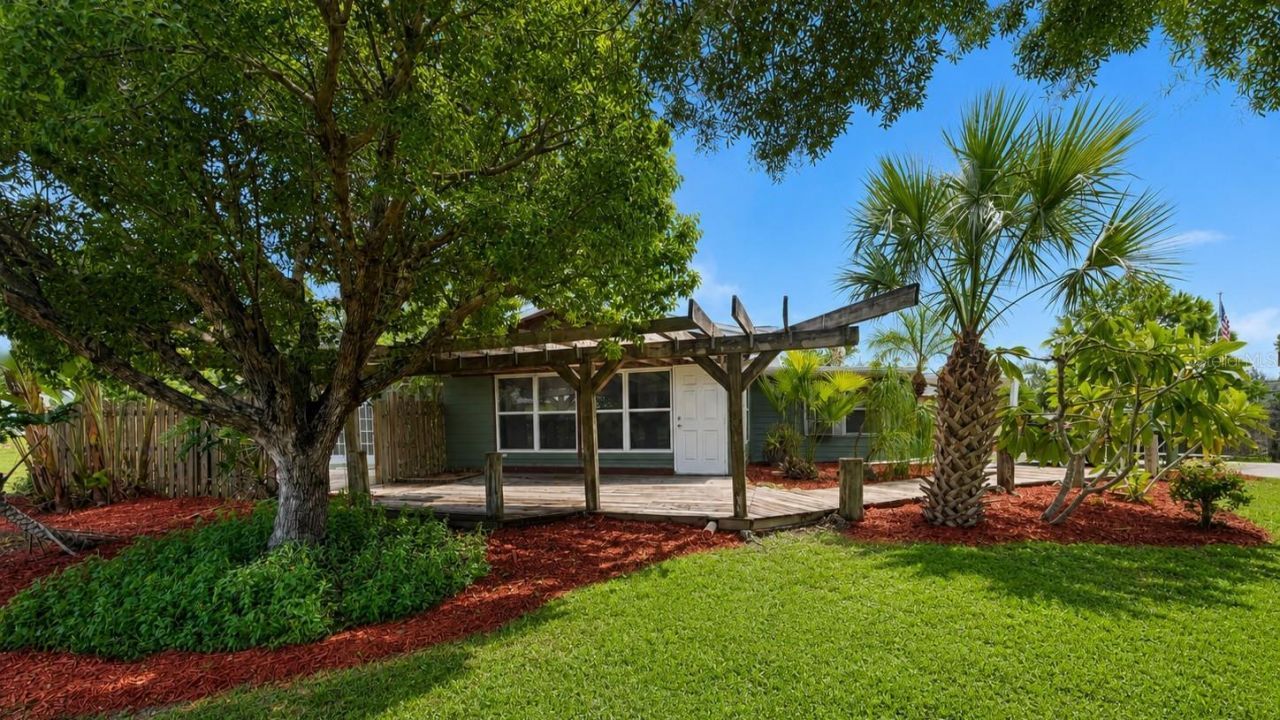
Virtually Staged. AS-IS HANDYMAN SPECIAL | 2BR + DEN | POOL | WORKSHOP + SHED | 1/2-ACRE STREET-TO-STREET PROPERTY | BIG-TICKET UPDATES DONE!MAJOR UPDATES: 2026 updated well, plumbing & equipment 2023 septic tank & leach field; pumped July 2026 2026 updated pool plumbing & paver pool deck 2025 pool resurfacing 2022 roof with transferable warranty Fully paid solar 2025 stainless steel appliances 2025 washer & dryer 2025 hot water heater 2018 A/C with monthly service contractBring your vision to this 2-bedroom + den, 2-bath pool home situated on an approximately 1/2-acre street-to-street property in Peace River Shores. With many major updates already completed, the remaining opportunity is primarily cosmetic-giving the next owner the chance to finish it to their style.Inside, enjoy a wood-burning fireplace, impact windows in the living room, impact-rated front door and hurricane shutters. French doors from the primary bedroom open to a private fenced paver patio.Outside features include a private pool, large front porch with pergola-style beams ready for shade sails, raised wooden wrap-around walkway and 1-car carport.WORKSHOP + STORAGE: Large detached workshop on a slab with electricity, plus an additional 9' x 16' shed. The adjacent lot is included, creating the approximately 1/2-acre street-to-street property. Permits have been pulled for the required easement and future driveway installation.PRIVACY + BOATING: A designated non-buildable preserve lot directly across the street provides added privacy and nature views. You're less than 200 yards from the community clubhouse, boat ramp and deep-water access dock, with approximately a 16-minute boat ride from Jim Long Lake to Charlotte Harbor.Peace River Shores offers an optional HOA membership for approximately $28/month with clubhouse and boat ramp access. No mandatory HOA, no deed restrictions, and flood insurance is not currently required.With 1/2 acre, a pool, workshop, additional shed, privacy, boating access and numerous major updates already completed, this property offers plenty of room and potential. Make the cosmetic improvements, add your personal touches and turn it into your Florida retreat!Sold AS-IS. Bring your ideas and see the possibilities!Buyer to verify all measurements, permitting, zoning, HOA information, flood insurance requirements and information deemed important to buyer.
Property Features
Property Type: Residential - Single Family
Cooling: Central Air, Wall/Window Unit(s)
Heating: Central, Electric
Lot Size: 0.50 Acres
Roof Type: Shingle
Stories: 1.0
Taxes: $3,473
Year Built: 1960
Amenities
Cathedral Ceiling(s)
Ceiling Fans(s)
Eat-in Kitchen
High Ceilings
Kitchen/Family Room Combo
Open Floorplan
Primary Bedroom Main Floor
Thermostat
Vaulted Ceiling(s)
Walk-In Closet(s)
Courtyard
Hurricane Shutters
Private Entrance
Private Mailbox
Rain Gutters
Storage
Feature Descriptions
Additional Rooms: Den/Library/Office
Appliances: Dishwasher, Disposal, Dryer, Electric Water Heater, Microwave, Range, Refrigerator, Washer, Water Softener
Association Amenities: Clubhouse, Optional Additional Fees
Community Features: Clubhouse, Golf Carts OK
Days on Site: 18
Directions: US 41 South Left on East Olympia Ave, Left on Peace River Shores Blvd, Left on Rio Vista Ave, Right on Oat Street
Disaster Mitigation: Hurricane Shutters/Windows
Exterior: Block, Stucco
Fireplace: Living Room, Masonry, Stone, Wood Burning
Fireplace Y/N: Yes
Flood Zone Code: X500
Flooring: Terrazzo, Tile, Vinyl
Foundation: Slab
Home Warranty Y/N: No
Listing Terms: Cash, Conventional, Other, USDA Loan
Lot: Corner Lot, In County, Landscaped, Near Marina, Oversized Lot, Paved
Lot Dimensions: 0.5
Number of Septics: 1
Number of Wells: 1
Other Equipment: Private Entrance
Other Structures: Shed(s), Storage, Workshop
Ownership: Fee Simple
Parking: Boat, Driveway, Off Street
Parking Notes: Boat, Driveway, Off Street
Patio/Porch: Covered, Deck, Front Porch, Patio, Rear Porch, Screened
Pets Allowed: Cats OK, Dogs OK, Yes
Pool: Gunite, Heated, In Ground, Screen Enclosure
Property Attached Y/N: No
Property Sub-Type: Single Family Residence
Sewer: Septic Tank
Showing Instructions: Other, ShowingTime
Special Sale Provisions: None
Swimming Pool: Yes
Utilities: BB/HS Internet Available, Cable Available, Electricity Connected, Water Available
Vegetation: Mature Landscaping, Oak Trees, Trees/Landscaped
Water: Well
Water Access Y/N: No
Windows: Storm Window(s)
Zoning: RSF3.5
Room Sizes
Den: 14x12
Laundry: 10x8
Workshop: 20x11
Balcony/Porch/Lanai: 24x16
Local Schools
High School: Charlotte High
Middle School: Punta Gorda Middle
Elementary School: East Elementary
Listed By / Shown By
Listed By
Agency Name: KW PEACE RIVER PARTNERS
Agency Contact: 941-875-9060
Shown By
Agent Name: Louis V Falco
Agent Phone: Cell: (954) 649-3561
Agency Title: Realty 100

Estimate Your Payment
Estimated Payment
$ 855.79 per month $500.75 Principal & Interest $289.42 Property Tax $65.63 Homeowner's InsuranceChange Payment Information



Member Participants (and their affiliated licensees, if applicable) shall indicate on their websites that IDX information is provided exclusively for consumers’ personal non-commercial use, that it may not be used for any purpose other than to identify prospective properties consumers may be interested in purchasing, that the data is deemed reliable but is not guaranteed by MLS GRID, and that the use of the MLS GRID Data may be subject to an end user license agreement prescribed by the Member Participant’s applicable MLS if any and as amended from time to time. MLS GRID may, at its discretion, require use of other disclaimers as necessary to protect Member Participant, and/or their MLS from liability.
Based on information submitted to the MLS GRID. All data is obtained from various sources and may not have been verified by broker or MLS GRID. Supplied Open House Information is subject to change without notice. All information should be independently reviewed and verified for accuracy. Properties may or may not be listed by the office/agent presenting the information.
Privacy Policy / DMCA Notice / ADA Accessibility


This site is hosted, designed and copyright
© 1994 - 2026 by
Delta Media Group, Inc. -- Patent Pending --
29142 Oat Street | MLS# C7529730
This single family home located at 29142 Oat Street, Punta Gorda, FL 33982 is currently listed for sale with an asking price of $225,000. This property was built in 1960 and has 2 bedrooms and 2 full baths with 1438 sq. ft. Oat Street is located in the PEACE RIVER SHORES subdivision. Search PEACE RIVER SHORES real estate on lvfalco.realty100.com today.