LouisV Falco

BEDS3
BATHS2 full
SQUARE FEET1,966
MLS#O6434704
STATUSActive
PROPERTY TYPEResidential - Single Family
SUBDIVISIONSUMMERBROOKE
Property Description
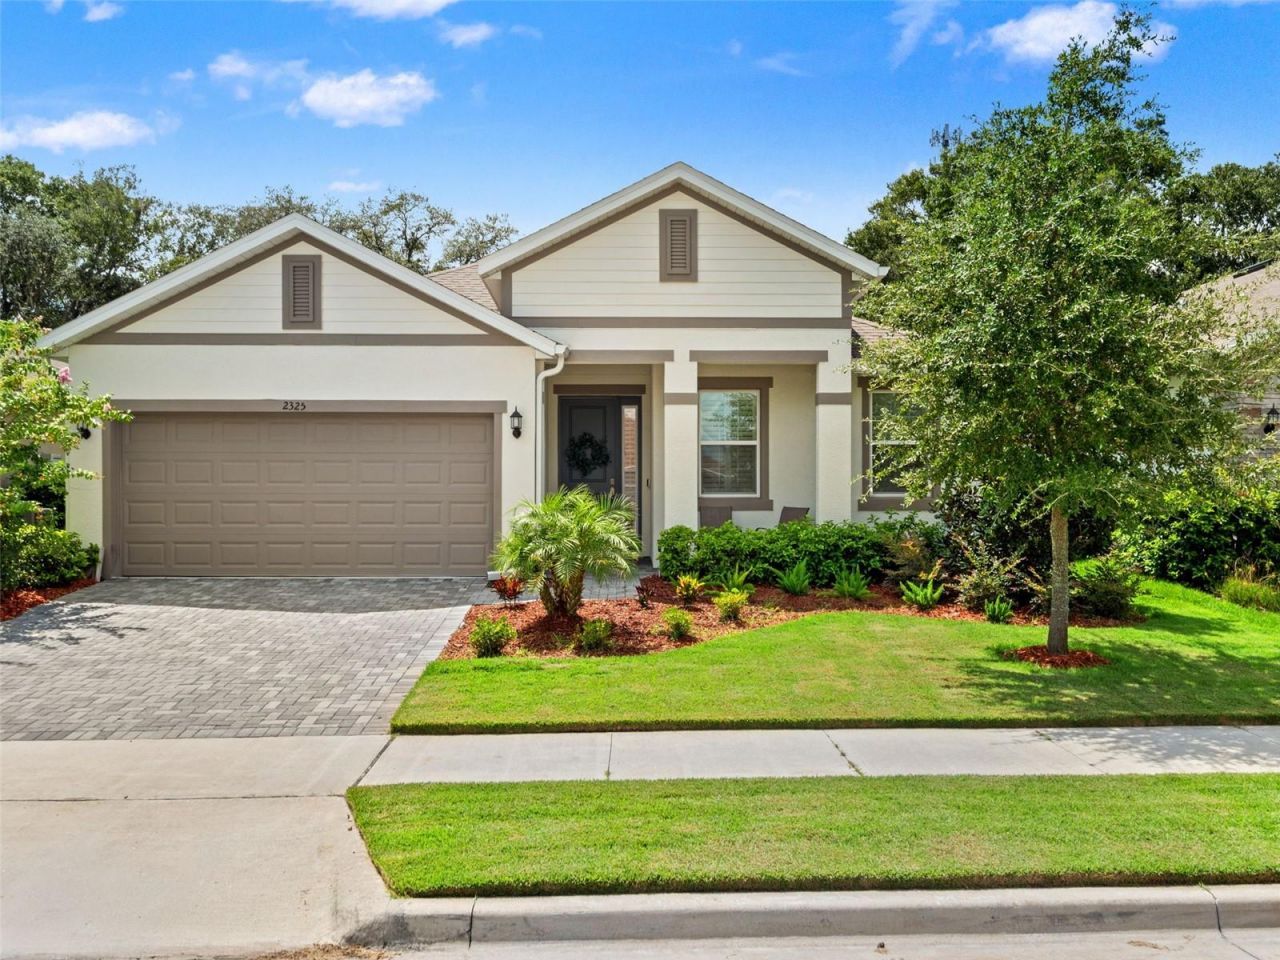
Nearly new without the new-construction to-do list-2325 Sirena Lane offers the upgrades already done, a move-in-ready lifestyle and one of Central Florida's most charming hometown settings. This beautifully maintained Margate II offers the newer construction buyers want PLUS valuable enhancements already in place, saving you time, money and effort that's often required after closing on a brand-new home. The open kitchen flows seamlessly into the dining and family rooms and features a spacious center island with plenty of room for meal prep, casual seating and entertaining. Located in a natural gas community, the home features a natural gas range and gas tankless water heater. One of the home's standout upgrades is the custom walk-in pantry with butcher block shelving and dedicated wine storage. Upgraded interior lighting and plantation shutters throughout add a polished, finished feel. The private primary suite is separated from the secondary bedrooms and features dual walk-in closets and a spacious en-suite bath. A dedicated study provides flexibility for a home office, den or additional living space. Smart-home features, including a security system, add modern convenience. Outside, enjoy a covered and screened lanai, fully fenced backyard with vinyl privacy fencing, providing a ready-to-enjoy space for pets, play and outdoor entertaining. Thoughtful exterior improvements include French drains incorporated into the landscaping, another project already completed for the next owner. Summerbrooke offers community amenities including a resort-style pool, clubhouse, fitness center, recreation areas and walking trails. Even better is the location! The charm of historic Downtown Mount Dora is just minutes away, where you'll find locally owned restaurants, boutiques, cafés, waterfront activities, festivals and year-round community events. Enjoy the character and relaxed lifestyle Mount Dora is known for while remaining approximately a 30-minute drive from Orlando, with convenient access to major Central Florida roadways. Nearly new without the new-construction to-do list-2325 Sirena Lane offers the upgrades already done, a move-in-ready lifestyle and one of Central Florida's most charming hometown settings. Click the immersive virtual tour and call for your private showing.
Property Features
Property Type: Residential - Single Family
Cooling: Central Air
Fenced: Yes
Garage: 2 car attached
Heating: Central
Home Style: Traditional
Lot Size: 0.14 Acres
Roof Type: Shingle
Stories: 1.0
Taxes: $1,225
Year Built: 2025
Amenities
Ceiling Fans(s)
Eat-in Kitchen
Kitchen/Family Room Combo
Open Floorplan
Smart Home
Split Bedroom
Stone Counters
Walk-In Closet(s)
Lighting
Rain Gutters
Sidewalk
Sliding Doors
Feature Descriptions
Additional Rooms: Den/Library/Office, Inside Utility
Appliances: Dishwasher, Disposal, Gas Water Heater, Microwave, Range, Refrigerator, Tankless Water Heater
Association Amenities: Clubhouse, Fitness Center, Pool
Builder: Park Square
Community Features: Clubhouse, Deed Restrictions, Fitness Center, Sidewalks, Street Lights
Directions: From the intersection of Highway 441 and SR 46 in Mount Dora, go north on 441for approximately 1/2 mile. The Summerbrooke entrance is on the right hand side. Follow to Natoma, take a left and then right on Sirena. Home is on the left.
Exterior: Block, Stucco
Fencing: Vinyl
Flood Zone Code: X
Flooring: Carpet, Tile
Foundation: Slab
HOA Fee: 310/ Quarterly
HOA Y/N: Yes
Home Warranty Y/N: No
Listing Terms: Cash, Conventional, FHA, VA Loan
Lot: In County, Landscaped, Private, Sidewalk, Paved
Lot Dimensions: 0.14
Model: Margate II
Other Equipment: Irrigation Equipment
Ownership: Fee Simple
Parking: Driveway
Parking Notes: Driveway
Pets Allowed: Yes
Pets Restrictions: Buyer to verify any restrictions with the HOA.
Property Attached Y/N: No
Property Sub-Type: Single Family Residence
Security: Security System, Smoke Detector(s)
Sewer: Public Sewer
Showing Instructions: Appointment Only
Special Sale Provisions: None
Utilities: Electricity Connected, Natural Gas Connected, Sewer Connected, Underground Utilities
Water: Public
Water Access Y/N: No
Windows: Double Pane Windows, Shutters
Room Sizes
Kitchen: 18x10
Dining Room: 17x10
Living Room: 17x11
Primary Bedroom: 15x16
Bedroom 2: 12x11
Bedroom 3: 10x12
Office: 14x10
Balcony/Porch/Lanai: 16x12
Listed By / Shown By
Listed By
Agency Name: CORCORAN PREMIER REALTY
Agency Contact: 407-965-1155
Shown By
Agent Name: Louis V Falco
Agent Phone: Cell: (954) 649-3561
Agency Title: Realty 100

Estimate Your Payment
Estimated Payment
$ 1,272.60 per month $1,034.89 Principal & Interest $102.08 Property Tax $135.63 Homeowner's InsuranceChange Payment Information



Member Participants (and their affiliated licensees, if applicable) shall indicate on their websites that IDX information is provided exclusively for consumers’ personal non-commercial use, that it may not be used for any purpose other than to identify prospective properties consumers may be interested in purchasing, that the data is deemed reliable but is not guaranteed by MLS GRID, and that the use of the MLS GRID Data may be subject to an end user license agreement prescribed by the Member Participant’s applicable MLS if any and as amended from time to time. MLS GRID may, at its discretion, require use of other disclaimers as necessary to protect Member Participant, and/or their MLS from liability.
Based on information submitted to the MLS GRID. All data is obtained from various sources and may not have been verified by broker or MLS GRID. Supplied Open House Information is subject to change without notice. All information should be independently reviewed and verified for accuracy. Properties may or may not be listed by the office/agent presenting the information.
Privacy Policy / DMCA Notice / ADA Accessibility


This site is hosted, designed and copyright
© 1994 - 2026 by
Delta Media Group, Inc. -- Patent Pending --
2325 Sirena Lane | MLS# O6434704
This single family home located at 2325 Sirena Lane , Mount Dora, FL 32757 is currently listed for sale with an asking price of $465,000. This property was built in 2025 and has 3 bedrooms and 2 full baths with 1966 sq. ft. Sirena Lane is located in the SUMMERBROOKE subdivision. Search SUMMERBROOKE real estate on lvfalco.realty100.com today.