LouisV Falco

BEDS5
BATHS4 full
SQUARE FEET3,228
MLS#TB8535439
STATUSActive
PROPERTY TYPEResidential - Single Family
SUBDIVISIONHAWKS RESERVE
Property Description
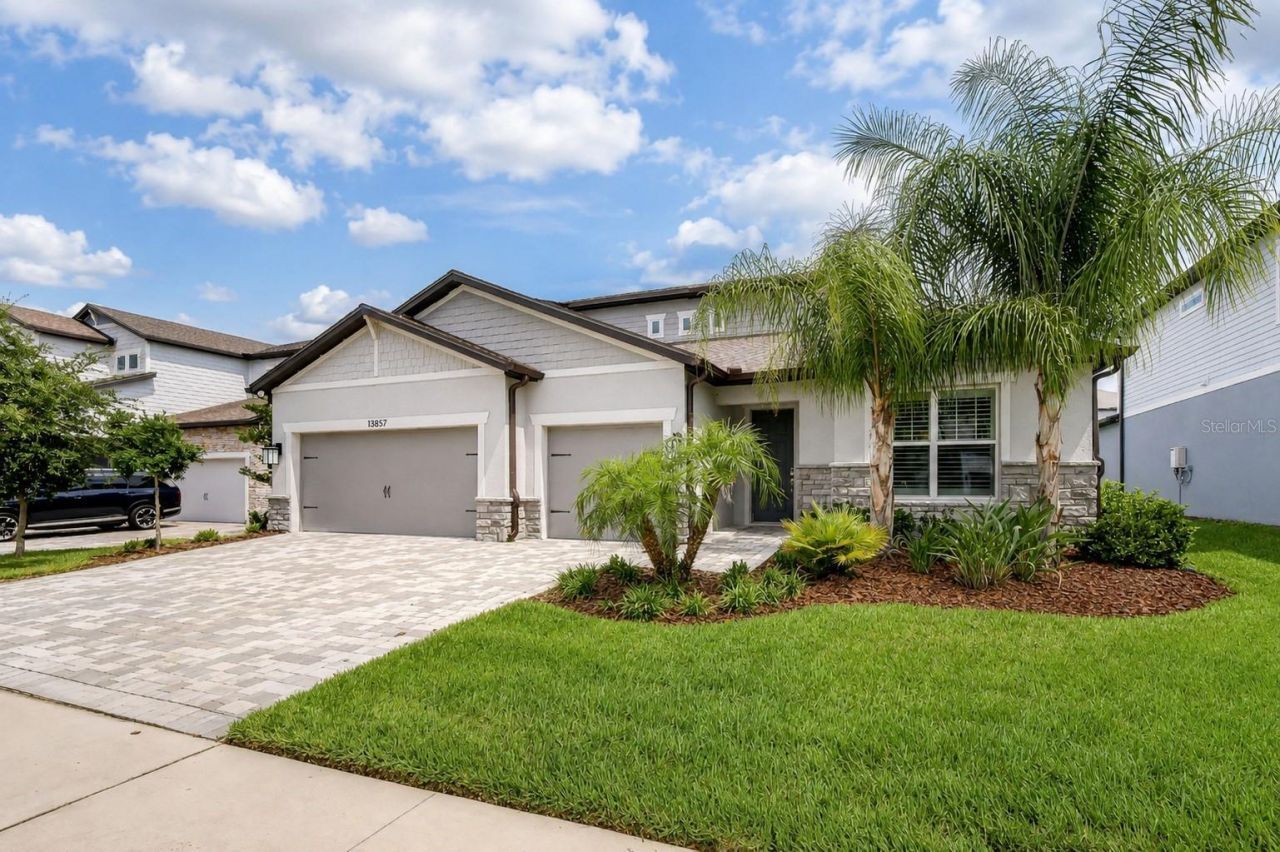
Prepare to be impressed by this exceptional 2022-built home, where modern luxury, thoughtful design, and incredible flexibility come together in the gated community of Hawk Reserve. Zoned for highly sought-after FishHawk schools, this remarkable five-bedroom, four-bath home offers a three-car garage, soaring eight-foot doors, luxury vinyl flooring, a tankless gas water heater, MERV 16 HVAC filtration system, upgraded laundry room, available EV-charger hookup, and prewiring for a future pool and spa, including a dedicated gas line. From the moment you arrive, stacked-stone accents, a pavered driveway, and impressive curb appeal set the stage for everything awaiting inside. The bright, open floor plan was designed to make both everyday living and entertaining feel effortless. The beautifully appointed kitchen flows seamlessly into the dining area and expansive great room. Triple sliding glass doors fill the living space with natural light while overlooking the covered porch and backyard, effortlessly extending the living space outdoors. The primary suite is conveniently located on the main level and features a tray ceiling, an oversized walk-in closet, and a private en-suite bath with a generously sized shower. Three additional bedrooms are also located downstairs in a thoughtfully designed split floor plan. Two bedrooms at the rear of the home share a full bath, while a separate bedroom near the front has convenient access to another full bath, offering privacy and flexibility for family members or guests. Upstairs, a massive bonus area provides endless possibilities as a second living room, playroom, media room, game room, or home office. An additional bedroom and full bath complete the second level, creating an ideal private retreat for guests or multigenerational living. The upgraded laundry room includes cabinetry and a utility sink, while the carpeted three-car garage is ready to serve as a home gym or additional recreational space. Offering remarkable space, privacy, and versatility in one of the area's most desirable gated communities, this is the exceptional home you have been waiting for!
Property Features
Property Type: Residential - Single Family
Cooling: Central Air
Fenced: Yes
Garage: 3 car attached
Heating: Central, Electric
Home Style: Florida
Lot Size: 0.17 Acres
Roof Type: Shingle
Stories: 2.0
Taxes: $887
Year Built: 2022
Amenities
Ceiling Fans(s)
High Ceilings
In Wall Pest System
Kitchen/Family Room Combo
Open Floorplan
Primary Bedroom Main Floor
Split Bedroom
Stone Counters
Thermostat
Walk-In Closet(s)
Private Mailbox
Sidewalk
Sliding Doors
Feature Descriptions
Additional Rooms: Great Room, Inside Utility, Loft
Appliances: Built-In Oven, Cooktop, Dishwasher, Disposal, Gas Water Heater, Microwave, Range Hood, Tankless Water Heater
Association Amenities: Gated
Community Features: Deed Restrictions, Gated Community - No Guard, Sidewalks, Street Lights
Directions: From I-75, follow Gibsonton Dr and Boyette Rd to Gyr Hawk Pl in Fish Hawk. Drive to Sharp Hawk Dr in Riverview, 13857 Sharp Hawk Dr, Riverview, FL 33569
Disaster Mitigation: Above Flood Plain
Energy Efficient: HVAC
Exterior: Block, Stone, Stucco
Fencing: Fenced
Flood Zone Code: X
Flooring: Carpet, Luxury Vinyl
Foundation: Slab
HOA Fee: 229/ Monthly
HOA Y/N: Yes
Home Warranty Y/N: No
Listing Terms: Cash, Conventional, FHA, VA Loan
Lot: In County, Landscaped, Level, Sidewalk, Paved, Private
Lot Dimensions: 0.17
Other Equipment: Irrigation Equipment
Ownership: Fee Simple
Parking: Driveway, Garage Door Opener
Parking Notes: Driveway, Garage Door Opener
Patio/Porch: Rear Porch
Pets Allowed: Yes
Pets Restrictions: BUYER OR AGENT TO VERIFY ALL INFORMATION AND RESTRICTIONS WITH HOA
Property Attached Y/N: No
Property Sub-Type: Single Family Residence
Security: Gated Community, Secured Garage/Parking, Smoke Detector(s)
Sewer: Public Sewer
Showing Instructions: Supra Lock Box, Appointment Only, Contact Call Center, Gate Code Required, Lock Box Electronic, See Remarks, ShowingTime
Special Sale Provisions: None
Utilities: Cable Connected, Electricity Connected, Fire Hydrant, Natural Gas Connected, Phone Available, Public, Sewer Connected, Underground Utilities, Water Connected
Vegetation: Mature Landscaping
Water: Public
Water Access Y/N: No
Zoning: PD
Room Sizes
Dining Room: 18x9
Great Room: 19x15
Kitchen: 16x12
Primary Bedroom: 19x12
Bedroom 2: 12x11
Bedroom 3: 14x12
Bedroom 4: 16x12
Bedroom 5: 11x11
Bonus Room: 25x14
Local Schools
High School: Newsome-HB
Middle School: Barrington Middle
Elementary School: Stowers Elementary
Listed By / Shown By
Listed By
Agency Name: KELLER WILLIAMS SOUTH TAMPA
Agency Contact: murraycoleman@kw.com
Shown By
Agent Name: Louis V Falco
Agent Phone: Cell: (954) 649-3561
Agency Title: Realty 100

Estimate Your Payment
Estimated Payment
$ 1,823.39 per month $1,546.77 Principal & Interest $73.92 Property Tax $202.71 Homeowner's InsuranceChange Payment Information



Member Participants (and their affiliated licensees, if applicable) shall indicate on their websites that IDX information is provided exclusively for consumers’ personal non-commercial use, that it may not be used for any purpose other than to identify prospective properties consumers may be interested in purchasing, that the data is deemed reliable but is not guaranteed by MLS GRID, and that the use of the MLS GRID Data may be subject to an end user license agreement prescribed by the Member Participant’s applicable MLS if any and as amended from time to time. MLS GRID may, at its discretion, require use of other disclaimers as necessary to protect Member Participant, and/or their MLS from liability.
Based on information submitted to the MLS GRID. All data is obtained from various sources and may not have been verified by broker or MLS GRID. Supplied Open House Information is subject to change without notice. All information should be independently reviewed and verified for accuracy. Properties may or may not be listed by the office/agent presenting the information.
Privacy Policy / DMCA Notice / ADA Accessibility


This site is hosted, designed and copyright
© 1994 - 2026 by
Delta Media Group, Inc. -- Patent Pending --
13857 Sharp Hawk Drive | MLS# TB8535439
This single family home located at 13857 Sharp Hawk Drive, Riverview, FL 33569 is currently listed for sale with an asking price of $695,000. This property was built in 2022 and has 5 bedrooms and 4 full baths with 3228 sq. ft. Sharp Hawk Drive is located in the HAWKS RESERVE subdivision. Search HAWKS RESERVE real estate on lvfalco.realty100.com today.