LouisV Falco

BEDS4
BATHS3 full
SQUARE FEET1,976
MLS#OM728137
STATUSPending
PROPERTY TYPEResidential - Mobile Home
SUBDIVISIONCUE LAKE HILLS
Property Description
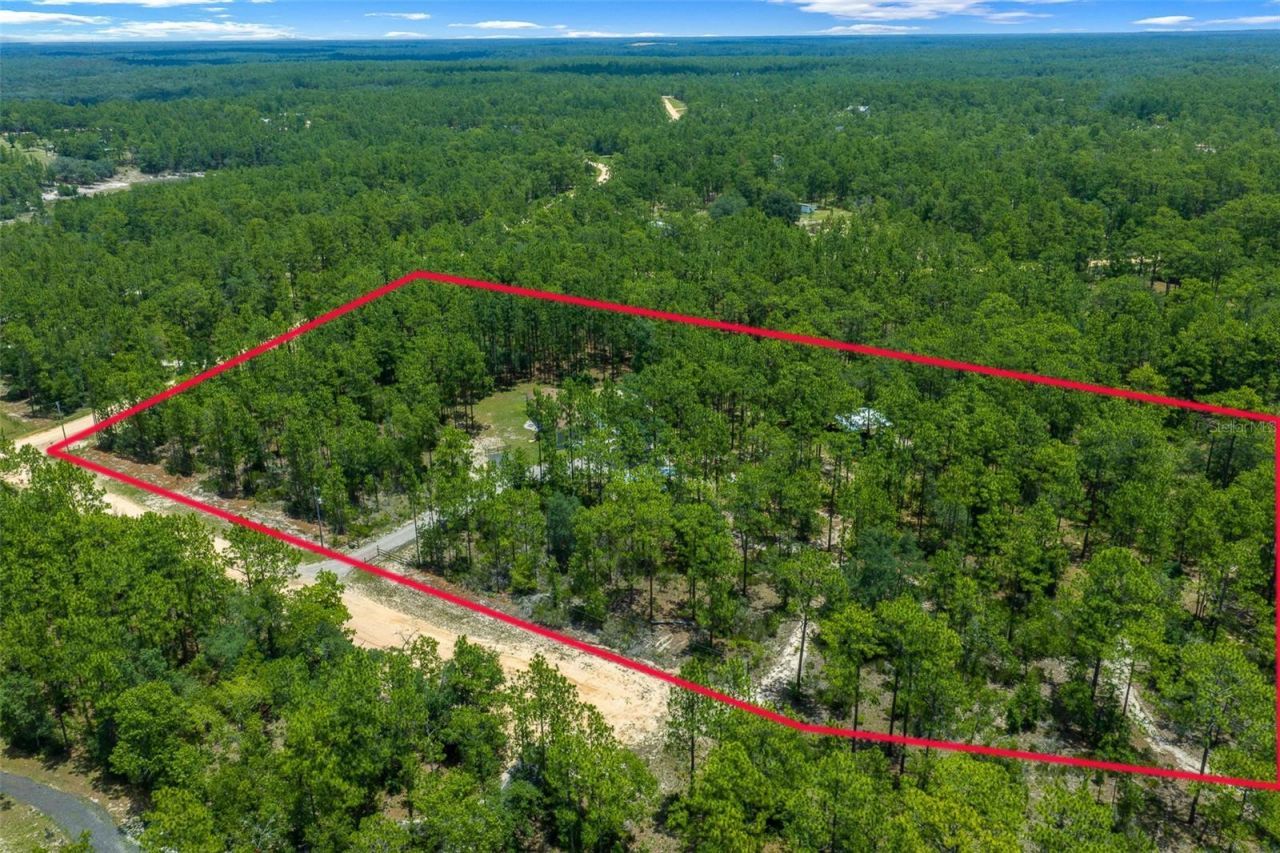
Under contract-accepting backup offers. SPACE, PRIVACY, AND INFRASTRUCTURE-this 5+ ACRE AGRICULTURALLY ZONED property has ROOM FOR EVERYONE and everything. With 4 BEDROOMS, 3 BATHROOMS, a BONUS ROOM, and TWO LARGE COMMUNAL LIVING SPACES, the home offers a flexible layout designed for real life. The property infrastructure is already in place and thoughtfully planned. The partially cleared CORNER LOT backs up to conservation land with NO NEIGHBORS and offers access from both a dirt road, where it is the only house on the road, and a PAVED road. TWO GATED DRIVEWAYS with fresh stone lead to designated parking areas in both the front and back, with a mix of covered and open parking. The 30x30 POLE BARN includes a poured SLAB, electric, and water, while the 8x12 storage SHED with covered lean-tos and additional 5x8 SHED give you even more room for equipment, tools, and toys. You'll also find two utility poles, a generator hook-up, a dedicated fire ring, and an expansive 46x12 COMPOSITE BACK DECK for outdoor living. Inside, the home has been thoughtfully updated with a NEW HVAC in 2022, NEW APPLIANCES in 2025, whole-home water softener, and high-speed fiber INTERNET. The Ring doorbell, washer, dryer, and stand-up freezer are included. Optional HOA is only $48/year and gives access to the lake for fishing, swimming, and kayaking. Private, practical, and well cared for-convenient to Starke, Keystone Heights, Palatka, Gainesville, and Ocala.
Property Features
Property Type: Residential - Mobile Home
Cooling: Central Air
Garage: 3
Heating: Central
Lot Size: 5.01 Acres
Roof Type: Shingle
Stories: 1.0
Taxes: $3,978
Year Built: 2020
Amenities
Built-in Features
Ceiling Fans(s)
High Ceilings
Open Floorplan
Primary Bedroom Main Floor
Split Bedroom
Walk-In Closet(s)
Storage
Feature Descriptions
Additional Rooms: Bonus Room, Family Room, Great Room
Appliances: Dishwasher, Dryer, Freezer, Range, Refrigerator, Washer, Water Softener
Barn Features: Pole Barn
Days on Site: 67
Directions: From Dollar General at 101 S County Road 21 in Hawthorne, head north on County Road 21. Turn right onto Baden Powell Road, then left onto Melrose Landing Boulevard. Make an immediate left onto Cue Lake Boulevard, then turn right onto Hour Glass Circle. Tu
Exterior: Vinyl Siding
Flood Zone Code: X
Flooring: Carpet, Laminate
Foundation: Crawlspace
Home Warranty Y/N: No
Listing Terms: Cash, Conventional, FHA, USDA Loan, VA Loan
Lot: Corner Lot
Lot Dimensions: 5.01
Other Structures: Finished RV Port, Shed(s), Storage
Ownership: Fee Simple
Patio/Porch: Deck
Property Attached Y/N: No
Property Sub-Type: Manufactured Home
Sewer: Septic Tank
Showing Instructions: ShowingTime
Special Sale Provisions: None
Special View Info: Water
Utilities: BB/HS Internet Available, Electricity Connected
Vegetation: Wooded
Water: Well
Water Access: Lake
Water Access Y/N: Yes
Zoning: AG
Room Sizes
Primary Bedroom: 16x13
Bedroom 2: 13x13
Bedroom 3: 12x11
Bedroom 4: 12x11
Bonus Room: 12x10
Great Room: 21x13
Great Room: 17x13
Kitchen: 12x12
Dining Room: 12x11
Laundry: 8x7
Local Schools
High School: Interlachen High School
Middle School: C.H.Price Middle School
Elementary School: Ochwilla Elementary School
Listed By / Shown By
Listed By
Agency Name: EXP REALTY LLC
Agency Contact: 888-883-8509
Shown By
Agent Name: Louis V Falco
Agent Phone: Cell: (954) 649-3561
Agency Title: Realty 100

Estimate Your Payment
Estimated Payment
$ 1,149.60 per month $723.31 Principal & Interest $331.50 Property Tax $94.79 Homeowner's InsuranceChange Payment Information



Member Participants (and their affiliated licensees, if applicable) shall indicate on their websites that IDX information is provided exclusively for consumers’ personal non-commercial use, that it may not be used for any purpose other than to identify prospective properties consumers may be interested in purchasing, that the data is deemed reliable but is not guaranteed by MLS GRID, and that the use of the MLS GRID Data may be subject to an end user license agreement prescribed by the Member Participant’s applicable MLS if any and as amended from time to time. MLS GRID may, at its discretion, require use of other disclaimers as necessary to protect Member Participant, and/or their MLS from liability.
Based on information submitted to the MLS GRID. All data is obtained from various sources and may not have been verified by broker or MLS GRID. Supplied Open House Information is subject to change without notice. All information should be independently reviewed and verified for accuracy. Properties may or may not be listed by the office/agent presenting the information.
Privacy Policy / DMCA Notice / ADA Accessibility


This site is hosted, designed and copyright
© 1994 - 2026 by
Delta Media Group, Inc. -- Patent Pending --
105 Buck Run Trail | MLS# OM728137
This single family home located at 105 Buck Run Trail, Hawthorne, FL 32640 is currently listed for sale with an asking price of $325,000. This property was built in 2020 and has 4 bedrooms and 3 full baths with 1976 sq. ft. Buck Run Trail is located in the CUE LAKE HILLS subdivision. Search CUE LAKE HILLS real estate on lvfalco.realty100.com today.